For Sale
Two-Storey House, 179 m², Nessebar
Nessebar
€440,000
€2,458/m²
Area
179 m²

Yard
272 m²
Bedrooms
3
Bathrooms
3
Rooms
4
Description
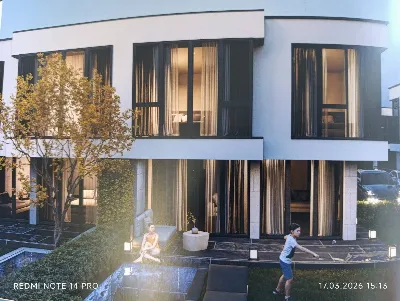
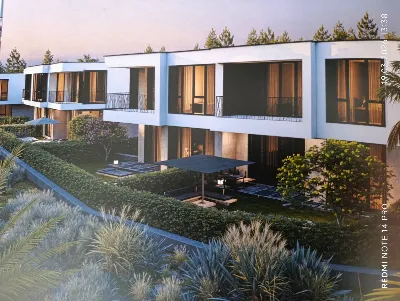
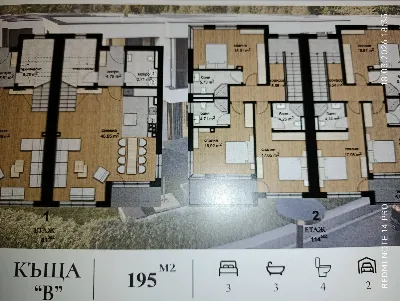



Type E house is designed with attention to comfort and practicality, with a total built-up area of 179 m² distributed over two floors. It is suitable both for year-round living and for holiday use.
Key features:
Total built-up area (GFA): 179 m²
Floors: 2
Number of bedrooms: 3
Number of toilets on ground floor: 1
Number of bathrooms on second floor: 3
Spacious living area
Separate kitchen and dining room
Veranda and yard space of 180 - 400 sq. m.
With 2 parking spaces
The house offers a functional interior layout, providing convenience for the entire household, as well as natural light in every main room.
Key features:
Total built-up area (GFA): 179 m²
Floors: 2
Number of bedrooms: 3
Number of toilets on ground floor: 1
Number of bathrooms on second floor: 3
Spacious living area
Separate kitchen and dining room
Veranda and yard space of 180 - 400 sq. m.
With 2 parking spaces
The house offers a functional interior layout, providing convenience for the entire household, as well as natural light in every main room.
Location
Nessebar
Exact address available upon request
Request a viewing
Contact us
propertybg.bg
Real Estate Agency